Advance your career

Online Courses for Landscape Designers

Our courses give landscape designers the exact workflows, pro tools, and proven systems inside the industry’s top software—so you can create better designs, faster, and with confidence.
Write your awesome label here.

Signature Online Courses

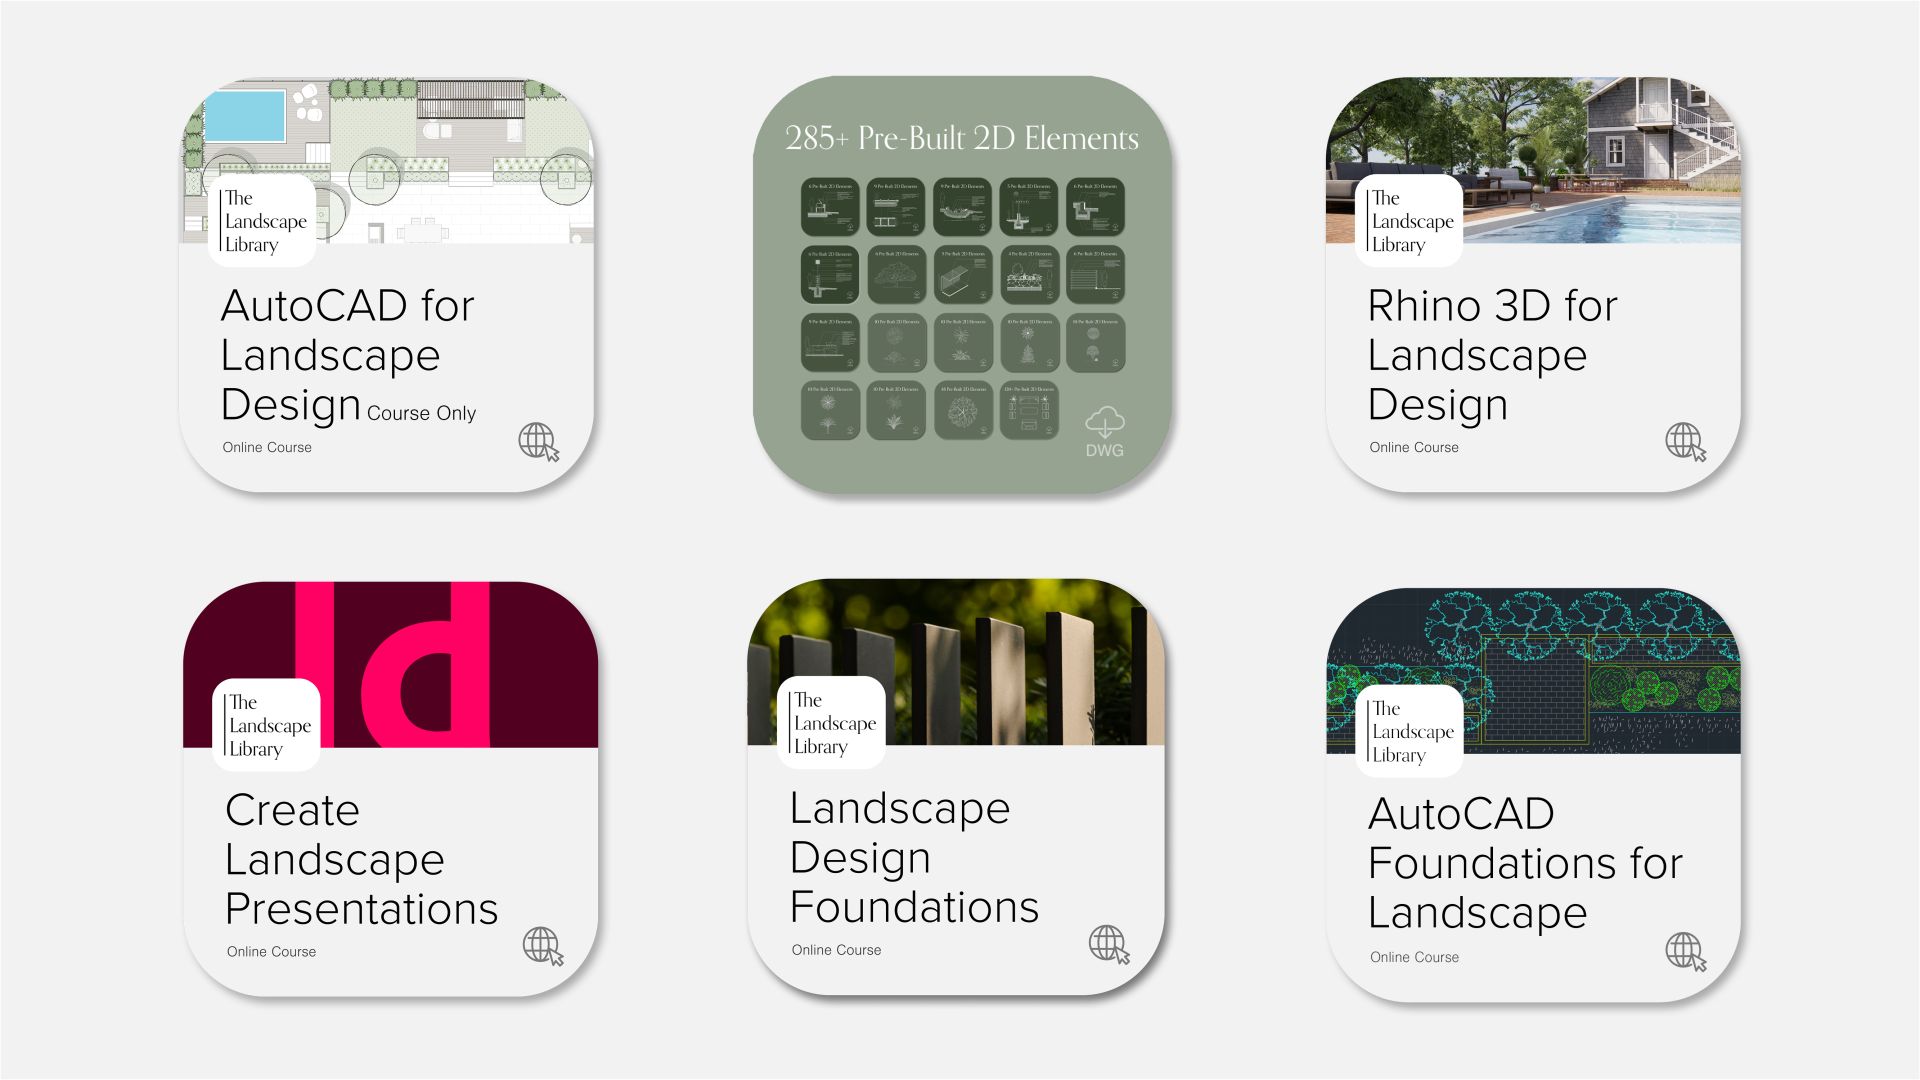
AutoCAD for Landscape Design

2D Only
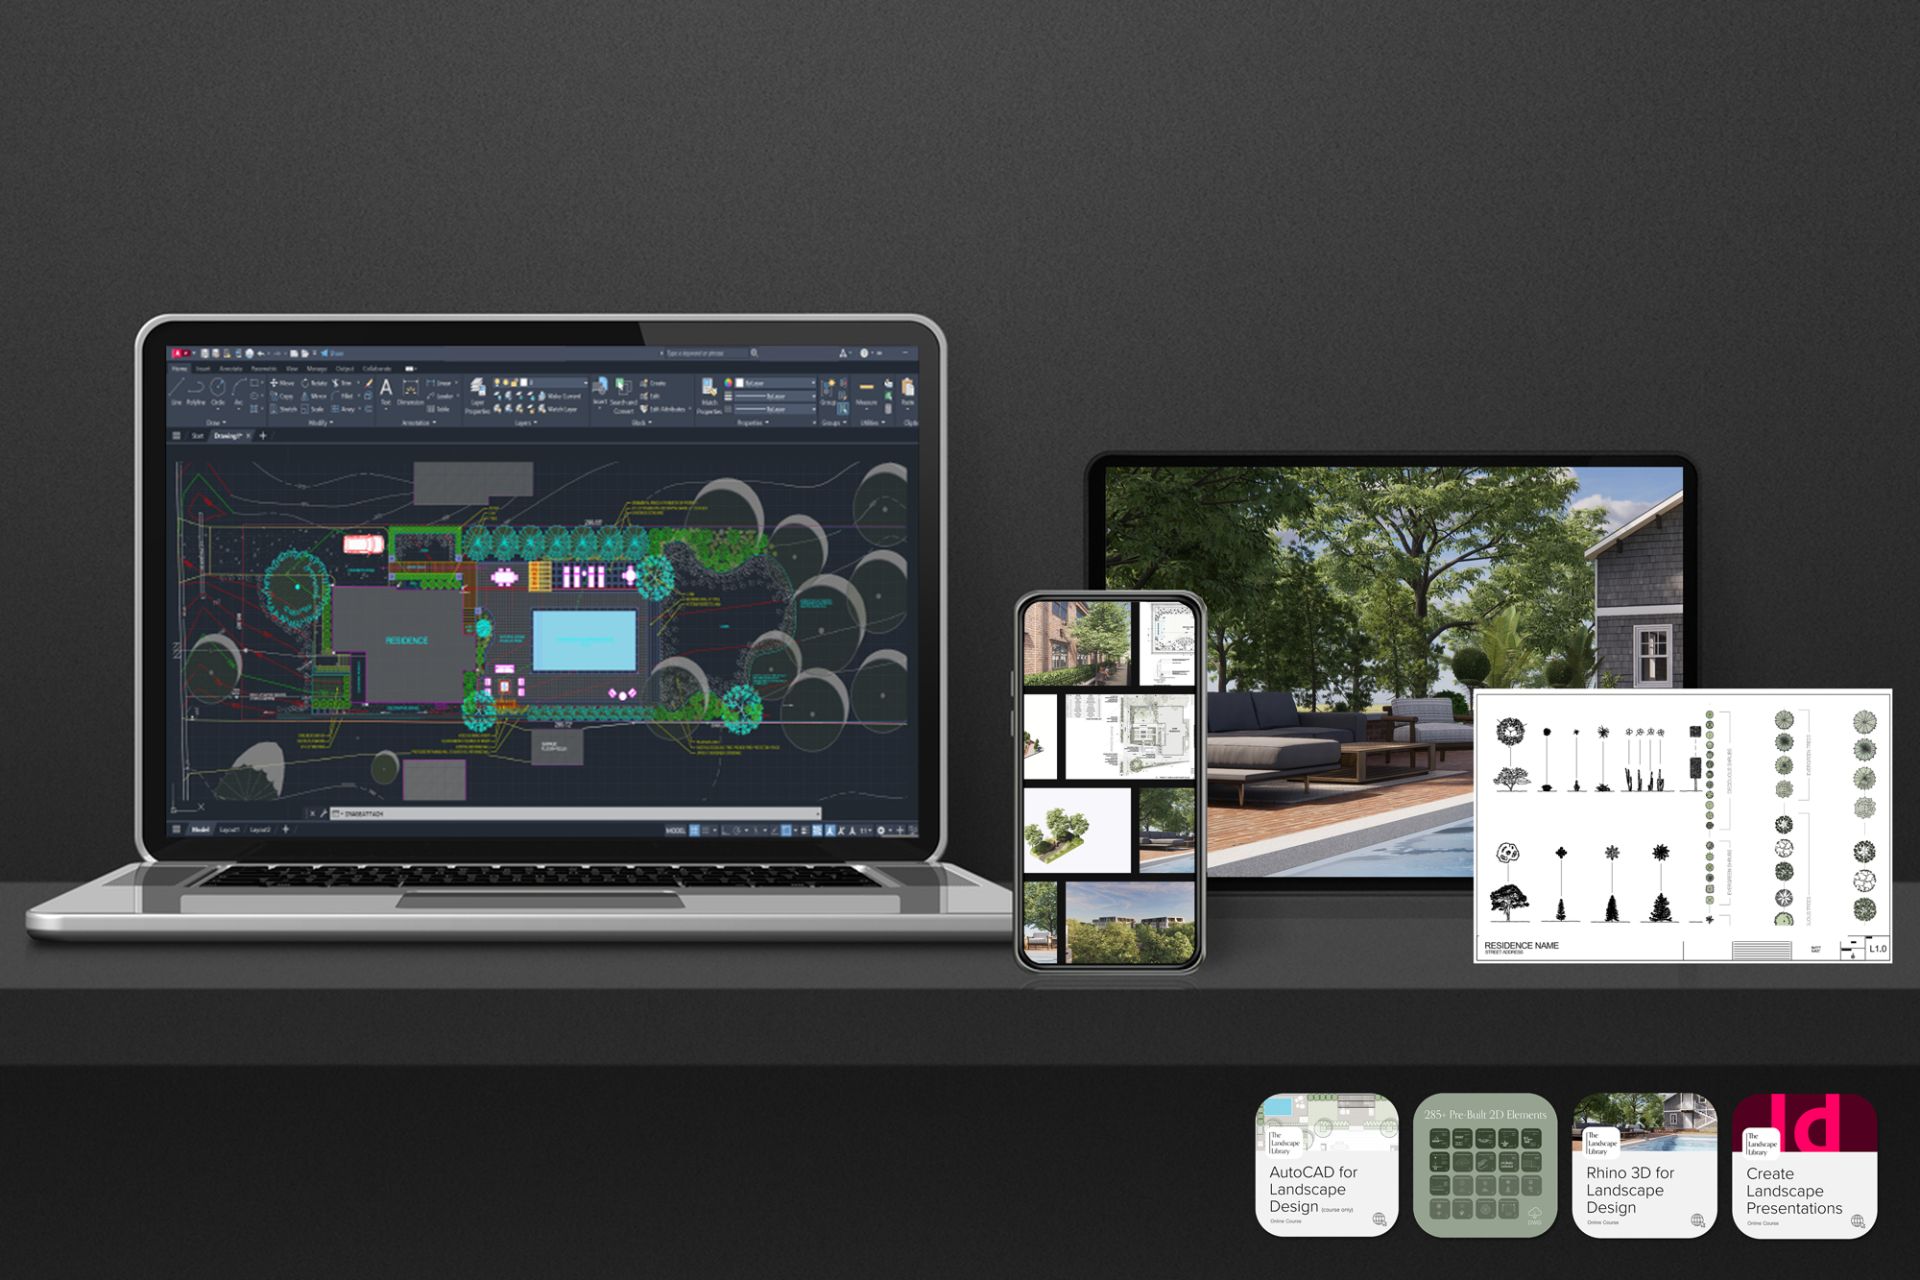
Master AutoCAD to create high-quality 2D landscape drawings with a 285+ pre-built CAD Library complete with plant symbols, construction details and more.
Empty space, drag to resize
100% Online & Self-Paced
AutoCAD for Landscape Course
285+ CAD Library

The Ultimate Bundle

2D & 3D
An online course bundle that trains landscape designers to master the industry’s top software—AutoCAD, Rhino, Enscape, and more—so they can go from site plan to client-ready 3D renderings in record time.
Empty space, drag to resize
100% Online & Self-Paced
AutoCAD for Landscape Course
285+ CAD Library
Rhino for 3D Landscape Design
Adobe InDesign for Presentations

Rhino 3D for Landscape Design

3D Only
Master Rhino to create immersive 3D outdoor environments and turn 3D models into high-quality landscape renderings with realistic materials.
Empty space, drag to resize
100% Online & Self-Paced
Rhino for 3D Landscape Design

Course Catalog

The Ultimate Bundle—The Full  Design Workflow
Learn the complete landscape design workflow—from site analysis and 2D plans to 3D models and client presentations—using AutoCAD, Rhino, Enscape, and InDesign.

AutoCAD for Landscape Design with Level 2 CAD Library
Master AutoCAD for professional landscape design and produce complete, presentation-ready plans using proven workflows, drafting standards, and the included Level 2 CAD Library.


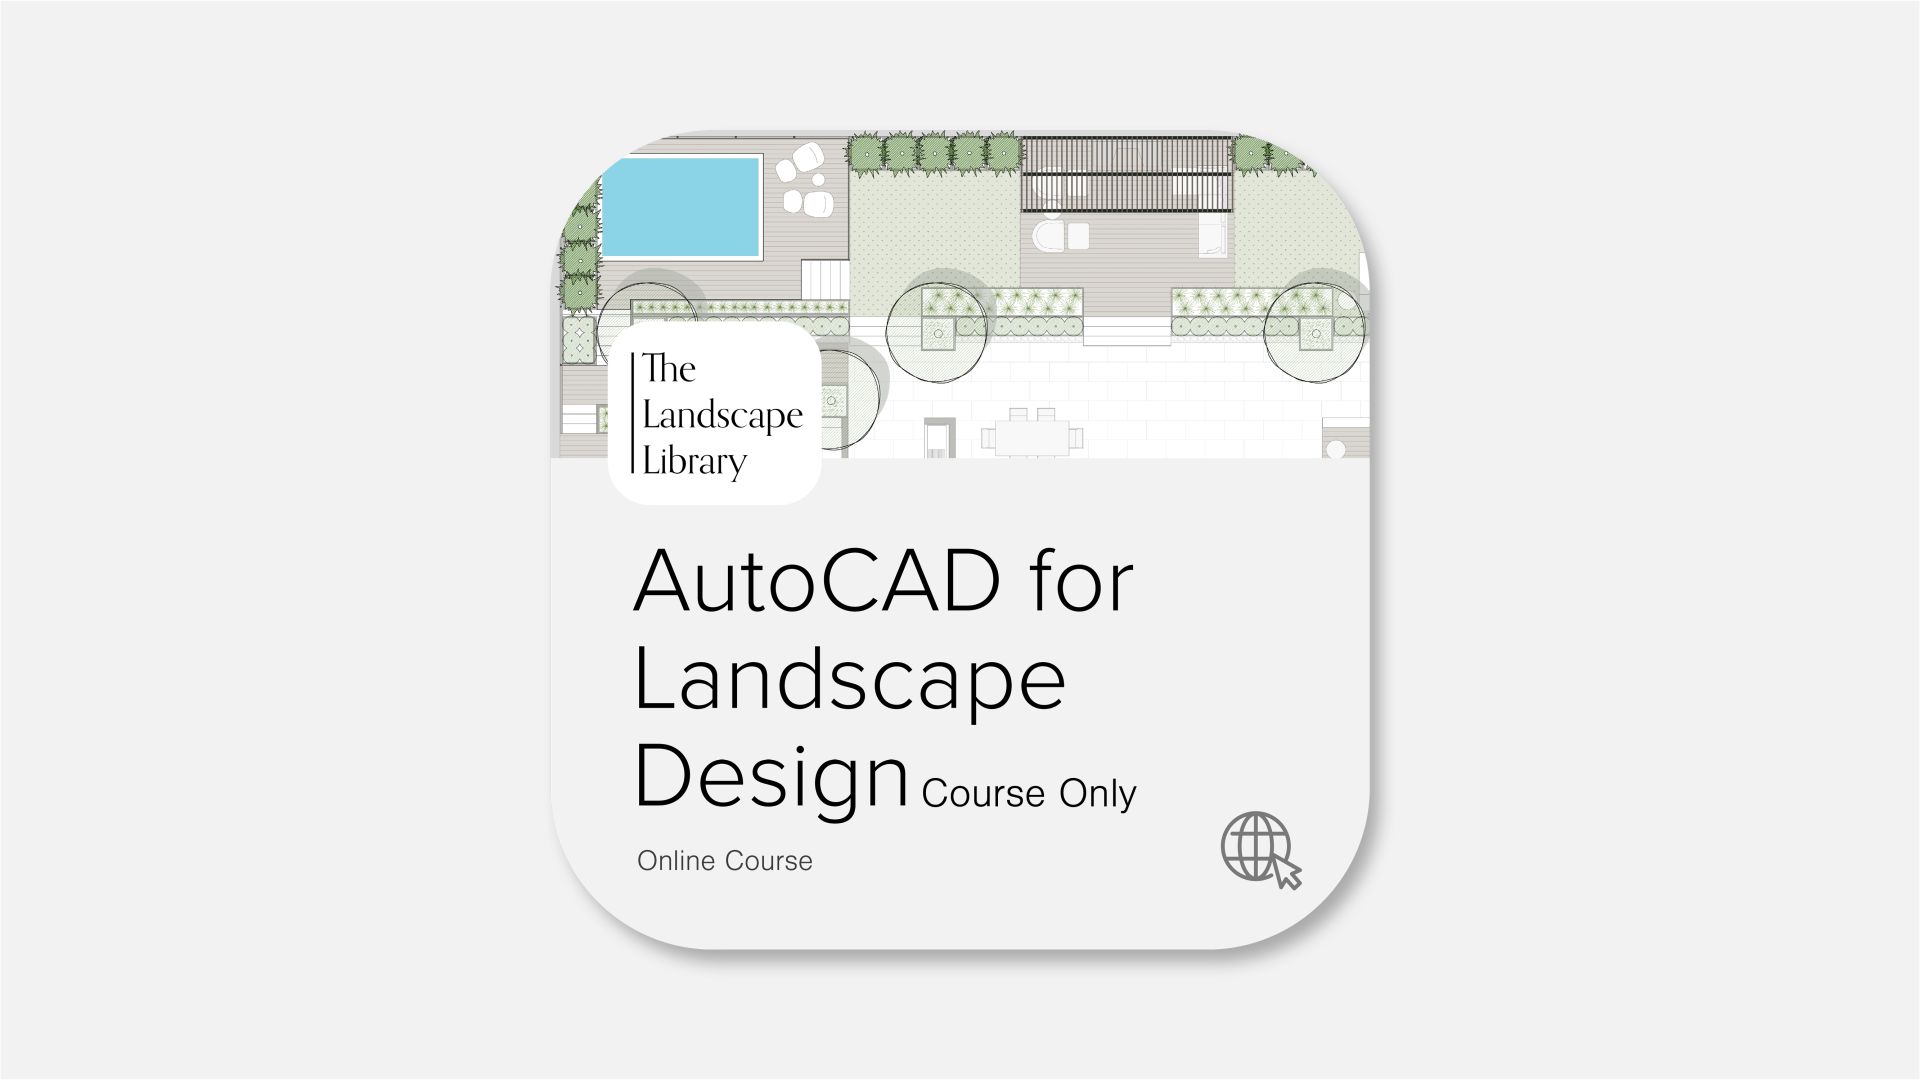
AutoCAD for Landscape Design (Course Only)
Master AutoCAD for landscape design and learn to efficiently create, organize, annotate, and present professional 2D landscape plans using industry-ready drafting workflows and standards.

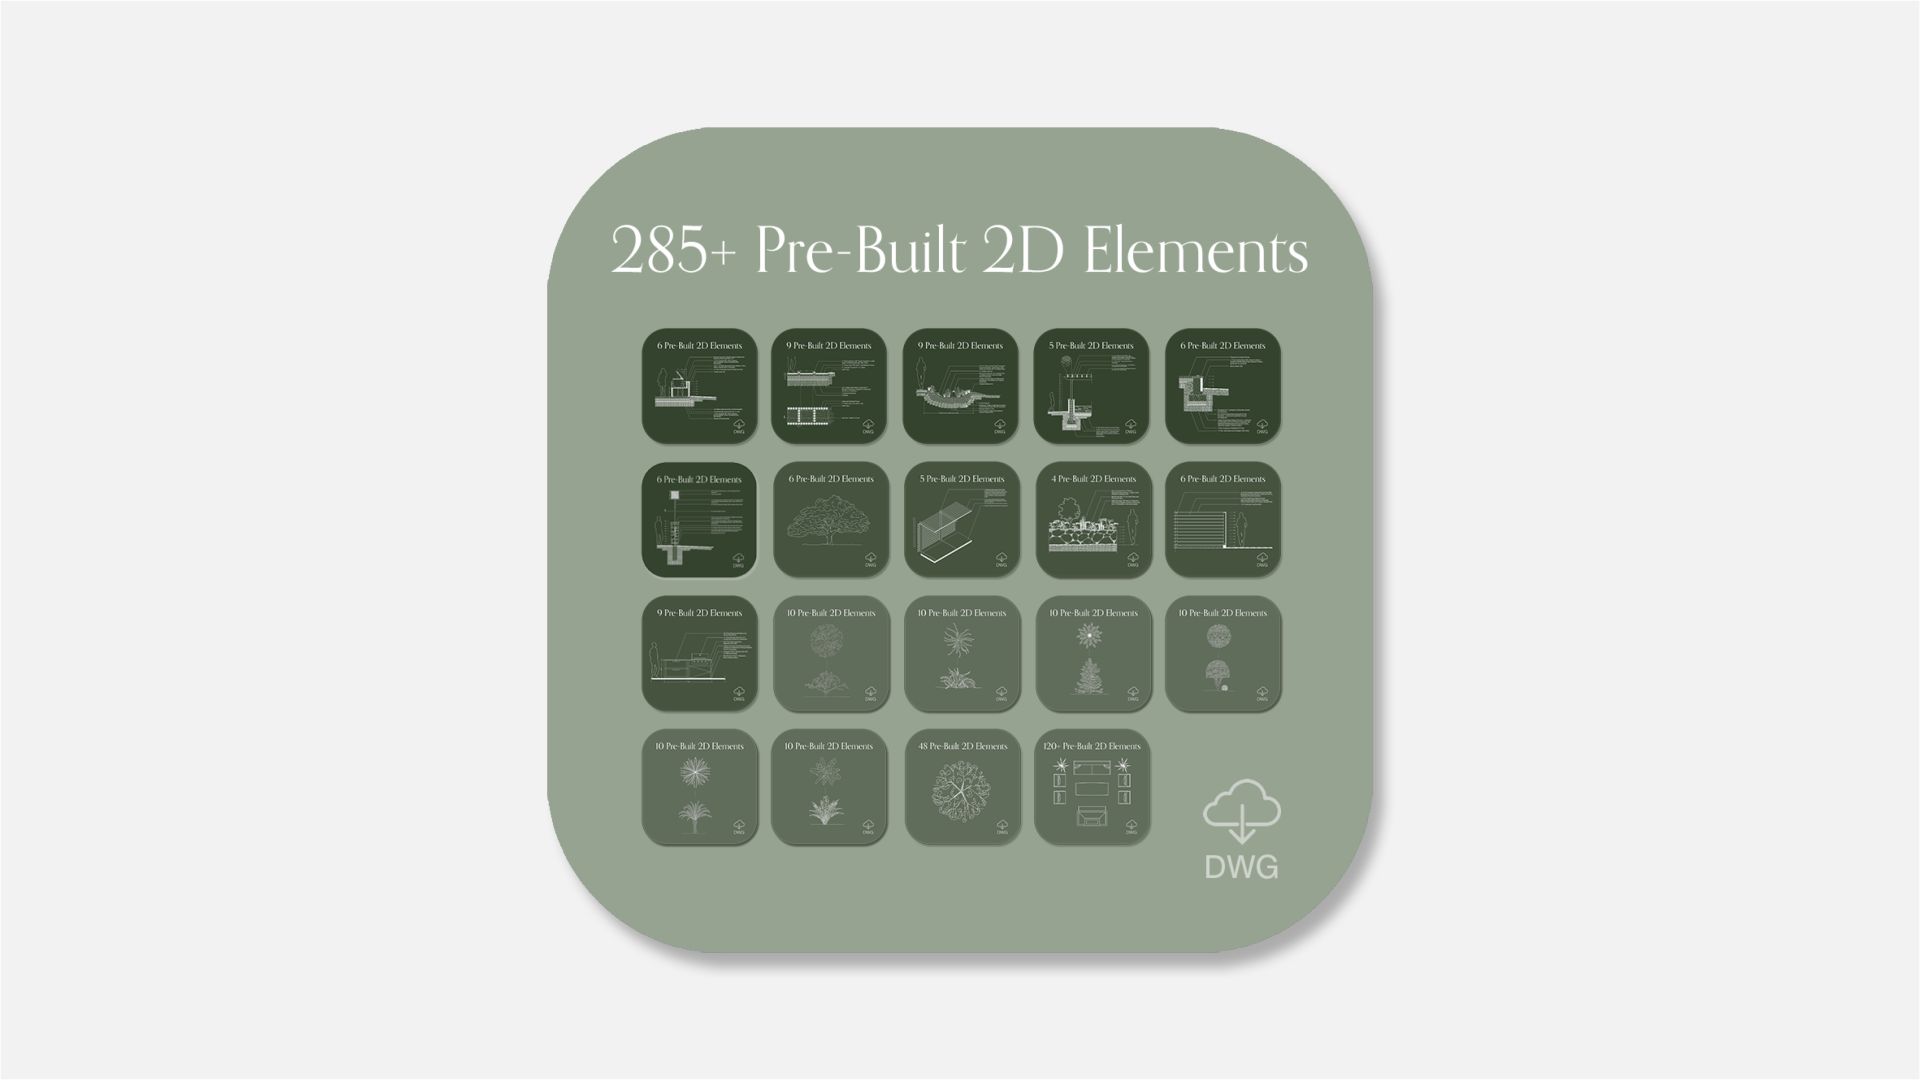
Level 2 CAD Library (285+ Symbols)

Build professional landscape plans faster with a ready-to-use AutoCAD library of 285+ symbols, 100+ layers, and standardized graphics designed for efficient, consistent drafting.

Rhino 3D for Landscape Renderings

Learn Rhino 3D for landscape design and transform 2D plans into detailed 3D models with terrain, hardscape, planting, and site elements ready for rendering.

Create Client Presentations with Adobe InDesign
Learn Adobe InDesign to transform plans, renderings, images, and project information into polished, well-organized presentation documents that clearly communicate your design to clients.

Landscape Design Foundations

Learn the foundations of landscape design and turn site conditions, client needs, and design ideas into thoughtful, functional concepts through a clear, repeatable design process.

AutoCAD Foundations

Build a strong AutoCAD foundation by learning essential tools, commands, drawing setup, and navigation needed to confidently begin AutoCAD to create designs.
100%
Online & Self-Paced
Lifetime
Access to Course Trainings & Templates
Certificate
On Completion
ONLINE COURSE

The Ultimate Bundle

CAD Library Course Image

Learn the Full 2D-to-3D Process to Create Stunning, Client-Ready Landscapes

Gain every skill and tool you need to design professional landscapes — from technical plans to polished presentations.

The Ultimate Bundle combines all of our top courses and tools — including AutoCAD for Landscape Design, the CAD Landscape Library, Rhino 3D for Landscape Rendering and InDesign for Landscape Presentations. You’ll master professional drafting, learn 2D to 3D workflows, and access over 285+ pre-built CAD symbols that make every project faster, more consistent, and client-ready.

You’ll Get:

  AutoCAD for Landscape Design — design complete landscapes in weeks
  285+ CAD Library — ready-made symbols to design faster and smarter
  Rhino 3D for Landscape Design — turn 2D into realistic 3D renderings
  InDesign for Landscape Presentations — elevate your visuals and storytelling
Empty space, drag to resize
ONLINE COURSE

AutoCAD for Landscape Design

CAD Library Course Image

Master AutoCAD for Landscape Design — In Just Weeks

Learn the exact workflow to easily design residential landscapes from start to finish with clarity, precision, and speed.

This course walks you step-by-step through the full design process — from importing a plat of survey to finalizing a professional landscape plan. Whether you’re a complete beginner, transitioning from hand-sketching or want to streamline your current CAD workflow, you’ll gain the confidence and systems to design any project start-to-finish inside AutoCAD.

You’ll Get:

  Import & Scale Surveys — set up your base plan in minutes
  Draw Landscapes Efficiently — top commands to design efficiently 
  Design with Confidence — know the worklows to be fully prepared for any project
  Export Final Plans — create mult-sheet landscape plants with professional callouts and annotations
Empty space, drag to resize
ONLINE COURSE

Rhino 3D for Landscape Design

CAD Library Course Image

Model and Visualize Landscapes in 3D With Rhino

Transform your 2D plans into immersive, client-ready 3D models and renderings.

The Rhino 3D for Landscape Design course teaches you how to turn flat CAD drawings into vivid, spatially accurate 3D environments. You’ll learn how to model site topography, build custom hardscapes, and bring your planting designs to life with realistic textures, lighting, and entourage. Whether you’re presenting to a client or collaborating with architects, you’ll gain the tools and confidence to communicate design intent visually and effectively.

You’ll Get:

  Model Landscapes Fast — import, scale, and build accurate 3D terrain
  Design With Precision — use Rhino’s tools for grading and site modeling
  Visualize Realistically — add materials, lighting, and entourage
  Deliver Photorealistic Results — produce high-quality visuals that impress clients
Empty space, drag to resize
DIGITAL DOWNLOAD

Level 2 CAD Landscape Library

CAD Library Course Image

Design Landscapes With 285+ Ready-to-Use CAD Symbols

Unlock a complete CAD library built exclusively for landscape designers — so you can skip repetitive drafting and focus on designing, accuracy, and clients.

The CAD Landscape Library gives you every symbol you need to create professional plans fast. From plant blocks and outdoor furniture layouts to construction details and elevations — every asset is precision-built, cleanly layered, and plug-and-play ready for AutoCAD. Whether you’re a contractor designing in-house or a landscape architect refining your workflow, this library saves time, adds polish, and elevates your plans instantly.

You’ll Get:

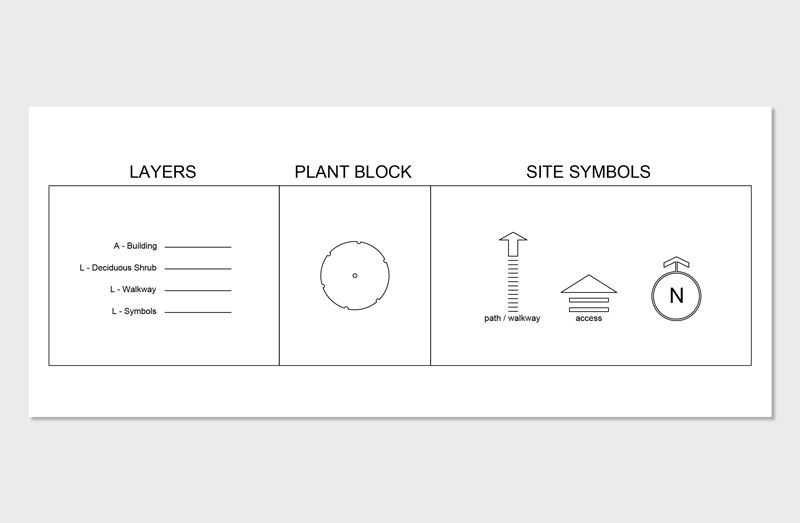
  285+ CAD Symbols — clean, organized, and ready to drag-and-drop
  Plant Blocks & Elevations — polished, scalable, and presentation-ready
  Hardscape Layouts — furniture layouts, pergolas, and seating zones
  Editable Details — industry-standard construction details that save hours
Empty space, drag to resize
ONLINE COURSE

Adobe InDesign for Client Presentations
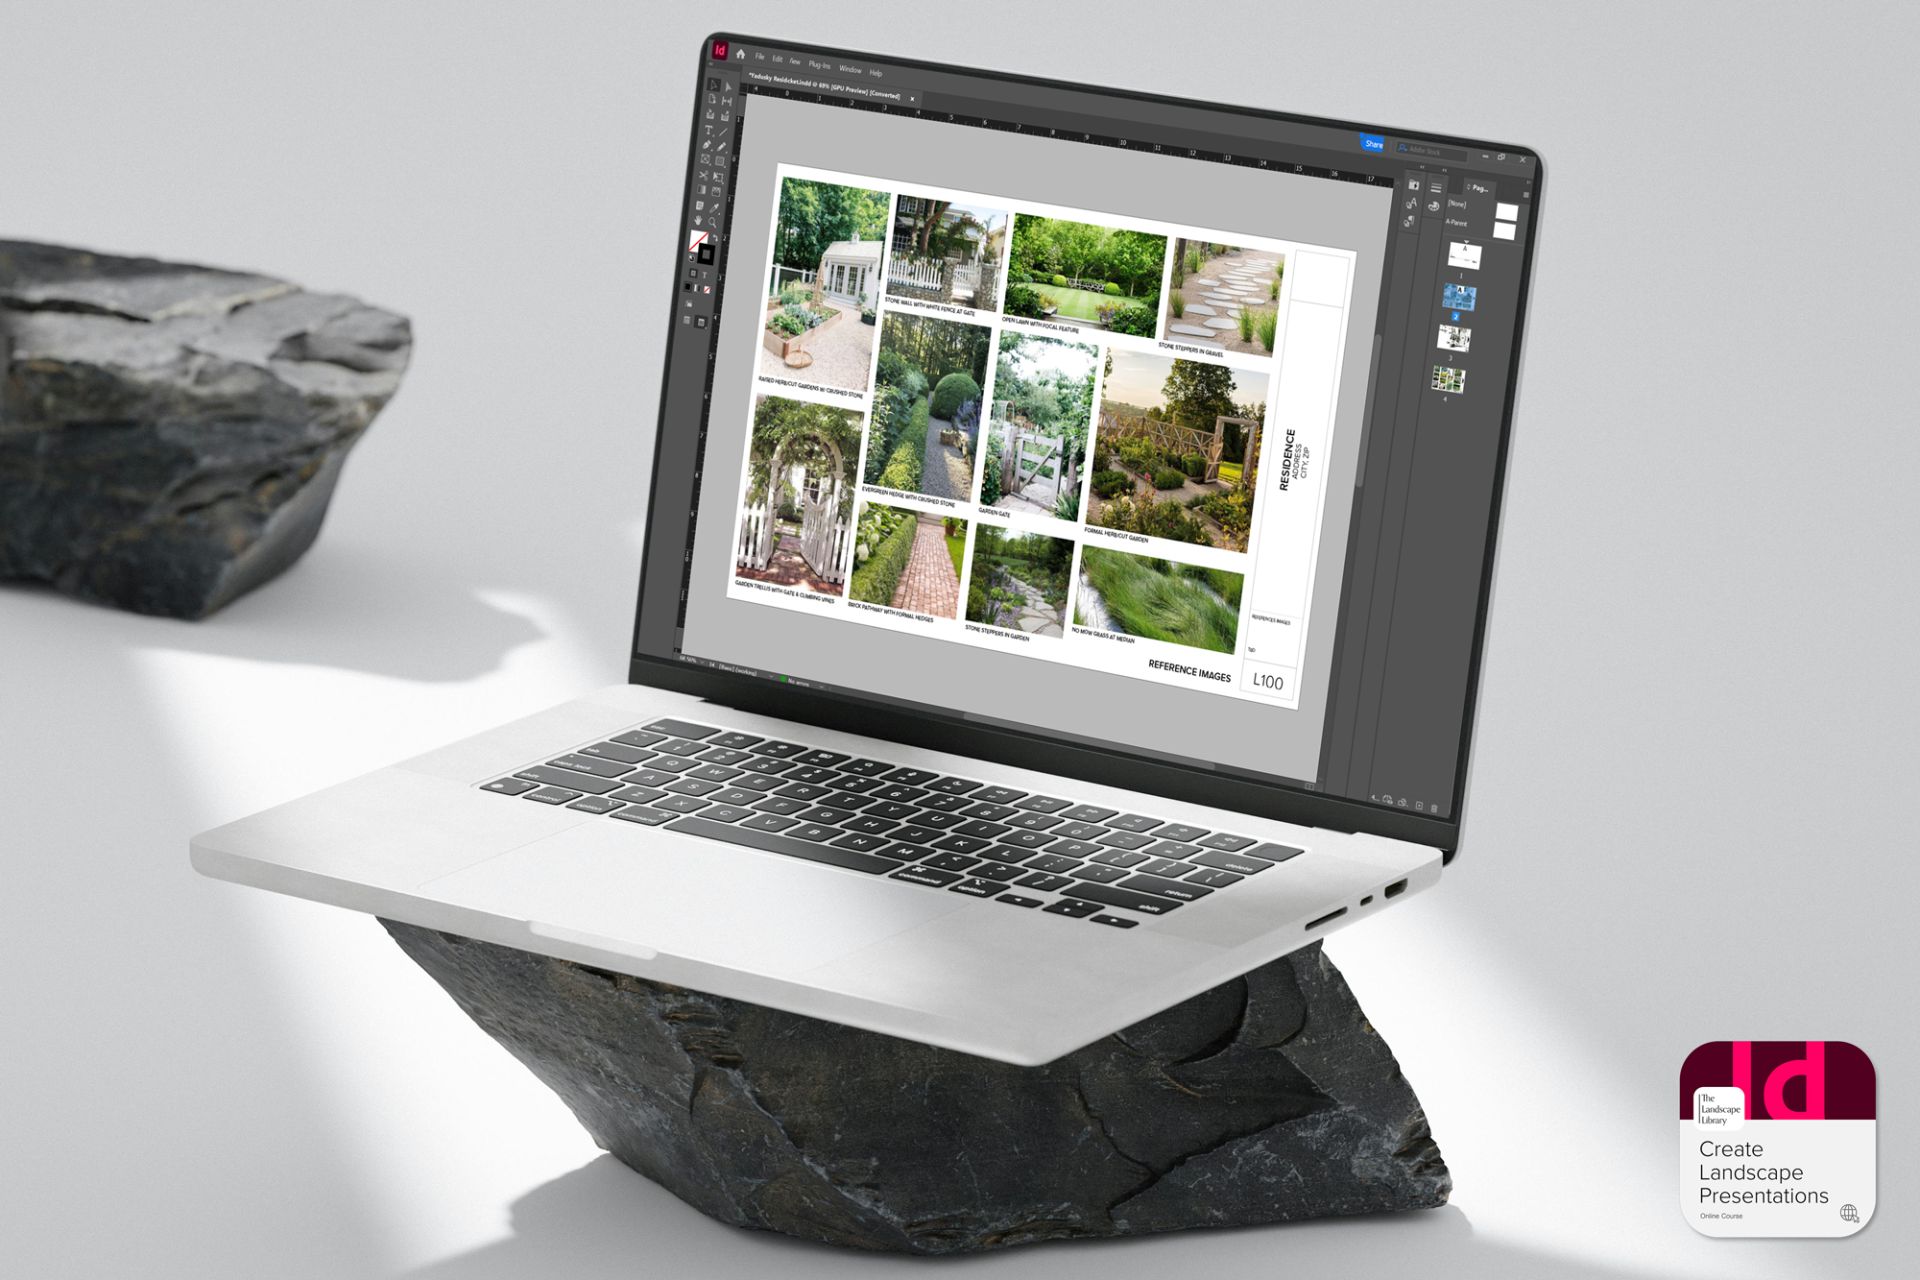
CAD Library Course Image

Create Stunning Client Presentations With Adobe InDesign

Compile your plans, renderings, and ideas into polished visual layouts that sell your design vision.

The Adobe InDesign for Landscape Presentations course shows you how to build clean, professional presentation boards that impress clients and communicate design intent with clarity. You’ll learn layout composition, text hierarchy, and visual storytelling — turning your CAD plans, Rhino models, and images into cohesive, print- or PDF-ready deliverables that reflect your professional brand.

You’ll Get:

  Build Beautiful Layouts — organize drawings, renderings, and text
  Design With Clarity — apply hierarchy and spacing for easy-to-read visuals
  Create Cohesive Boards — unify typography and graphics for your brand
  Deliver Professional Results — export presentation-ready PDFs that win clients