Related — AutoCAD for Landscape Design
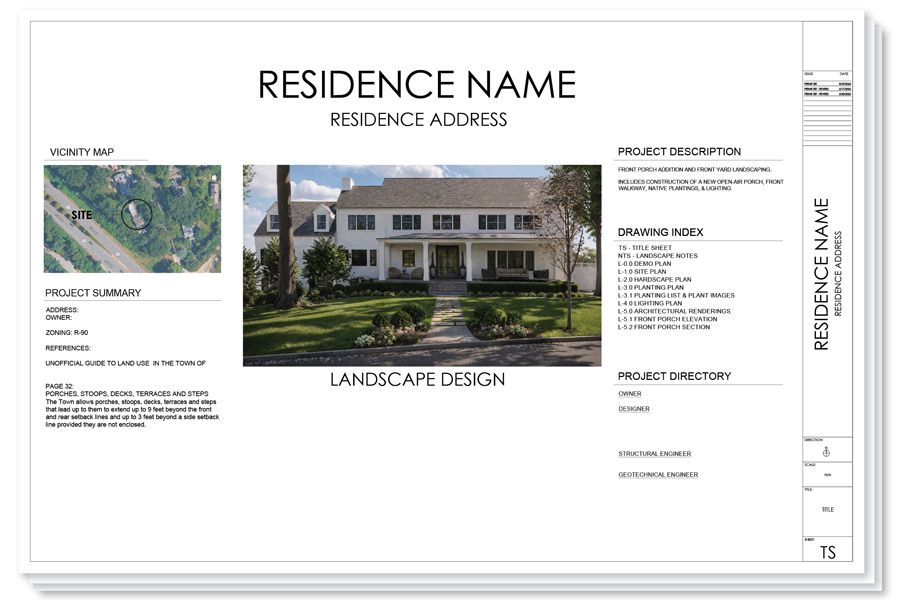
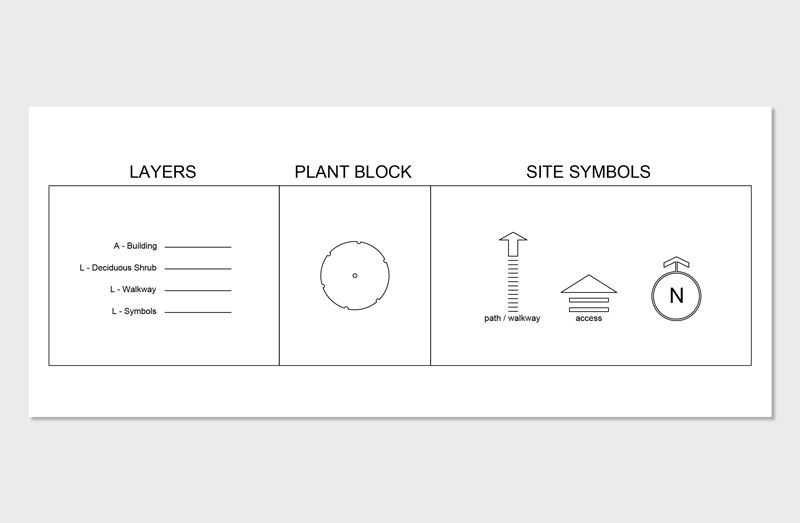
A landscape architecture plan is much more than a single drawing of patios, planting beds, and walkways. It's a coordinated collection of drawings that communicate how an outdoor environment should be built. Every sheet serves a specific purpose, whether it's documenting existing conditions, identifying materials, locating plants, or explaining construction methods.
For landscape designers, the drawing set becomes the primary communication tool between everyone involved in the project. Clients use it to understand the overall vision. Contractors use it to estimate and construct the work. Builders coordinate it alongside architectural and civil drawings. In many municipalities, permitting departments also review portions of the plan before construction can begin.
When each sheet has a clear objective and contains the appropriate level of information, projects move through design, pricing, approvals, and construction with fewer questions and fewer revisions.
In this guide, we'll walk through the drawings that are commonly included in a professional residential landscape architecture plan, what belongs on each sheet, and why each one contributes to a successful project.