Sep 30 • Jordan Felber
What Is Architectural Visualization? A Complete Guide for Beginners
Related — The Ultimate Bundle
What is architectural visualization, and how do architects and designers use it to represent buildings and landscapes before they are built?
Architectural visualization is the process of creating digital images and experiential graphics that communicate how a proposed design will look and function before constructed.
Using 3D modeling and rendering software, designers can represent architectural forms, materials, lighting, and surrounding environments with a level of detail that traditional drawings cannot always convey.
From residential homes and gardens to large-scale developments, architectural visualization allows designers to study their work, communicate design decisions, and present projects long before construction begins.
Architectural visualization is the process of creating digital images and experiential graphics that communicate how a proposed design will look and function before constructed.
Using 3D modeling and rendering software, designers can represent architectural forms, materials, lighting, and surrounding environments with a level of detail that traditional drawings cannot always convey.
From residential homes and gardens to large-scale developments, architectural visualization allows designers to study their work, communicate design decisions, and present projects long before construction begins.
What Is Architectural Visualization?
Architectural visualization is the creation of visual representations of buildings, landscapes, and spaces using digital modeling and rendering techniques. Often referred to as archviz, it translates architectural drawings and three-dimensional models into images that communicate the appearance, scale, materials, and spatial qualities of a proposed design.
While architectural drawings communicate dimensions, construction information, and technical requirements, architectural visualizations illustrate how those elements come together as a complete environment.
A visualization may be a simple conceptual image showing the massing of a building or a photorealistic rendering with detailed materials, vegetation, lighting, and surrounding context. The level of detail depends on the project's stage, the intended audience, and what the designer needs to communicate.
While architectural drawings communicate dimensions, construction information, and technical requirements, architectural visualizations illustrate how those elements come together as a complete environment.
A visualization may be a simple conceptual image showing the massing of a building or a photorealistic rendering with detailed materials, vegetation, lighting, and surrounding context. The level of detail depends on the project's stage, the intended audience, and what the designer needs to communicate.
What Is Architectural Visualization Used For?
Architectural visualization is used throughout the design process, from early concept development to final presentations and marketing. It allows designers to evaluate proposals visually while giving clients and other stakeholders a clearer understanding of spaces that have not yet been constructed. Its purpose extends beyond producing attractive images; visualization can also help identify design issues and inform decisions before construction begins.
Communicating Design Ideas
Architectural drawings, plans, and elevations require some understanding of technical drawing conventions. A rendering translates that information into a recognizable view of the proposed space, making it easier to understand building proportions, materials, and the relationship between architectural elements.
For clients unfamiliar with architectural drawings, visualizations provide a more accessible way to review a design and communicate feedback.
For clients unfamiliar with architectural drawings, visualizations provide a more accessible way to review a design and communicate feedback.
Evaluating Design Decisions
Architects and designers use visualization to examine how different design elements work together before construction. Materials can be compared, architectural proportions adjusted, and lighting conditions studied without physically altering the project.
For landscape architects, renderings can also reveal how planting, grading, hardscape materials, and architectural structures relate to one another, helping designers identify opportunities or conflicts during design development.
For landscape architects, renderings can also reveal how planting, grading, hardscape materials, and architectural structures relate to one another, helping designers identify opportunities or conflicts during design development.
Marketing and Presenting Projects
Architectural renderings are frequently used to present projects to potential buyers, investors, planning authorities, and competition juries. Real estate developers can market properties before construction, while architecture firms use visualizations to communicate design proposals and demonstrate their intended character.
These images often become part of presentation packages, websites, printed publications, and other marketing materials associated with a project.
These images often become part of presentation packages, websites, printed publications, and other marketing materials associated with a project.
Types of Architectural Visualization
Architectural visualization includes several formats, each suited to communicating different aspects of a design. Some focus on a single viewpoint, while others allow viewers to move through a building or explore an entire development. Choosing the appropriate format depends on the project's scale, the design information being presented, and the intended audience.
Exterior Architectural Renderings
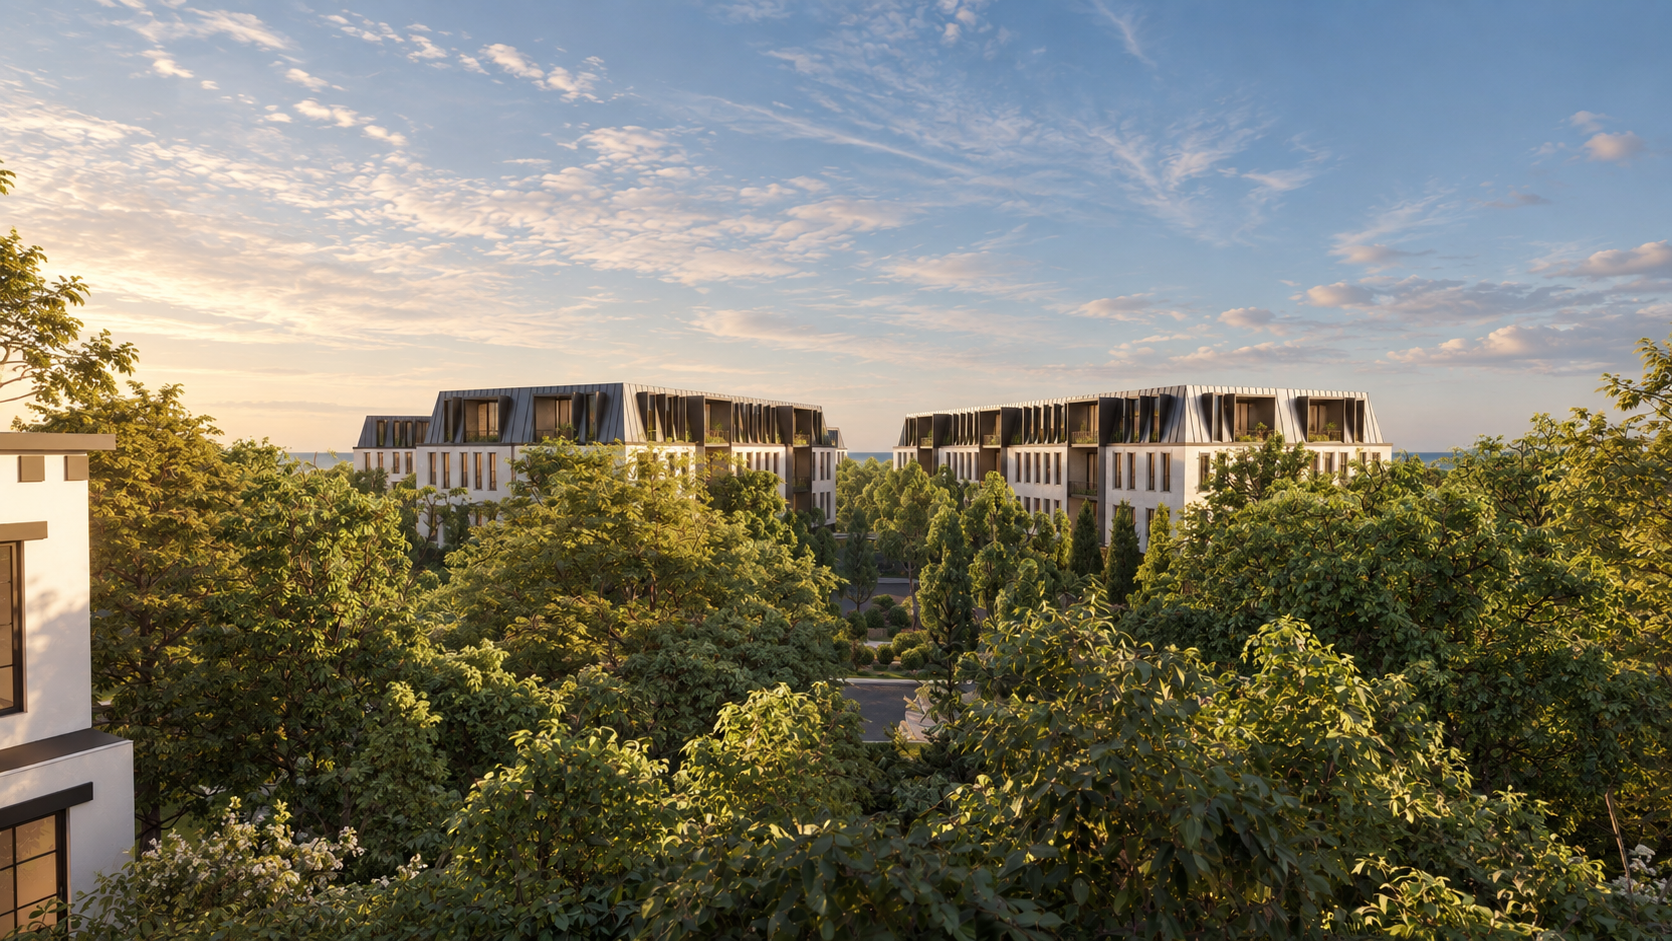
Exterior architectural renderings illustrate the outside of a building, including its form, facade materials, openings, rooflines, and relationship to the surrounding environment. These images are commonly created from eye-level or elevated viewpoints to communicate architectural massing and exterior design.
Lighting, vegetation, neighboring buildings, and landscape features are often included to establish context and demonstrate how the architecture occupies its site.
Lighting, vegetation, neighboring buildings, and landscape features are often included to establish context and demonstrate how the architecture occupies its site.
Interior Architectural Renderings
Interior architectural renderings represent spaces within a building, showing the relationship between walls, floors, ceilings, furniture, and architectural details. Materials, daylight, artificial lighting, and furnishings help communicate the intended character of the interior.
These visualizations are particularly useful for evaluating spatial proportions, comparing finishes, and presenting rooms where the overall experience may be difficult to understand from floor plans alone.
These visualizations are particularly useful for evaluating spatial proportions, comparing finishes, and presenting rooms where the overall experience may be difficult to understand from floor plans alone.
Landscape Architecture Renderings
Landscape architecture renderings communicate the design of outdoor environments, including gardens, terraces, pools, planting schemes, circulation, and topography. They illustrate how vegetation, hardscape materials, and built structures form a cohesive landscape.
Unlike conventional architectural drawings, these visualizations can communicate the height, texture, and spatial character of planting, allowing designers and clients to better understand the intended landscape experience.
Unlike conventional architectural drawings, these visualizations can communicate the height, texture, and spatial character of planting, allowing designers and clients to better understand the intended landscape experience.
Aerial and Master Plan Renderings
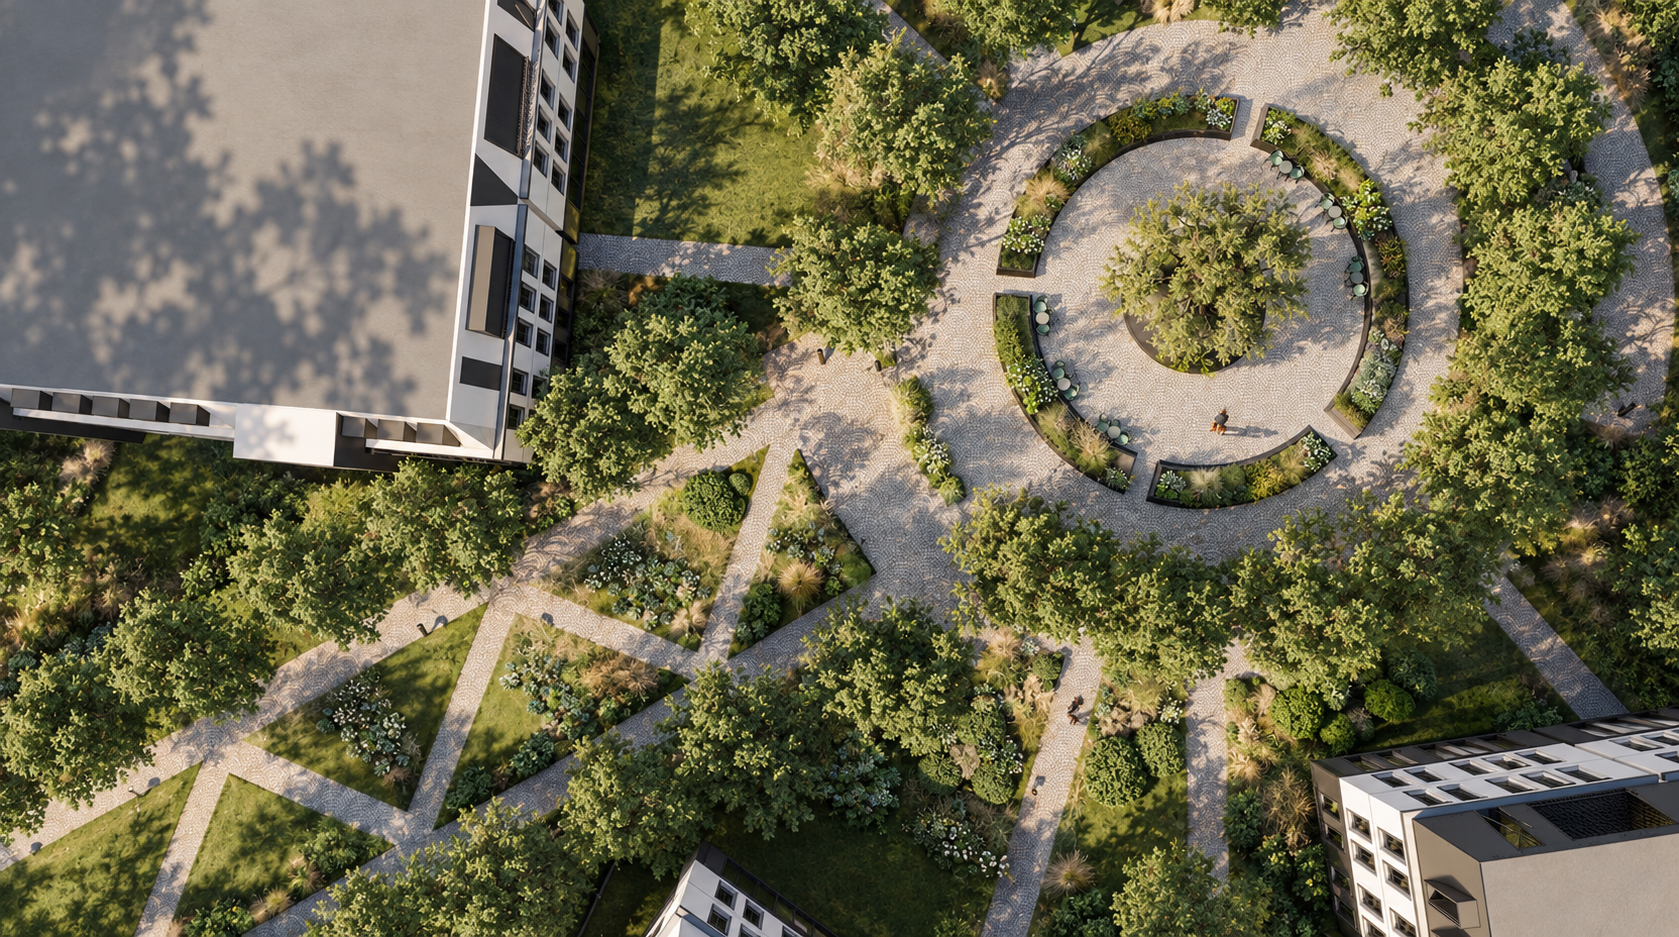
Aerial renderings present a project from an elevated viewpoint, revealing relationships between buildings, outdoor spaces, circulation routes, and surrounding properties. Master plan renderings typically use overhead or near-overhead views to communicate the organization of an entire site.
These formats are particularly useful for residential estates, campuses, urban developments, and landscape master plans where understanding the overall arrangement is more important than individual architectural details.
These formats are particularly useful for residential estates, campuses, urban developments, and landscape master plans where understanding the overall arrangement is more important than individual architectural details.
How Does Architectural Visualization Work?
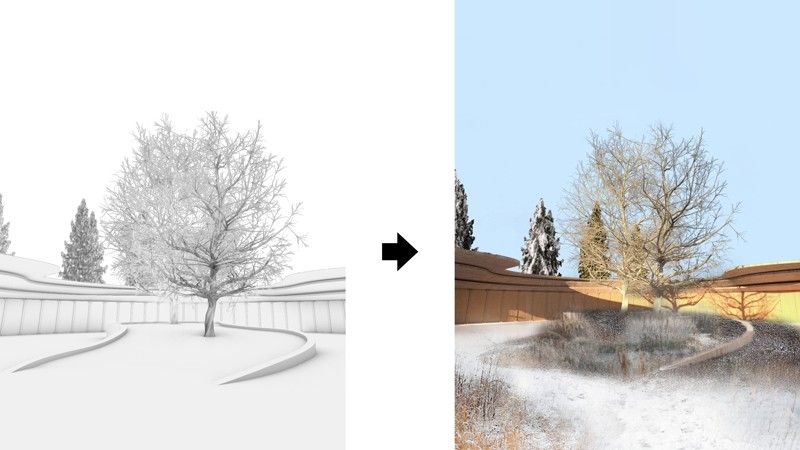
Most 3D architectural visualization workflows begin with a digital model containing the geometry of the proposed design. Materials, lighting, environmental elements, and camera views are then developed to establish how the project will appear in the final image. Rendering software processes this information to produce a visual representation that can be reviewed, refined, and presented.
Step 1: Create the 3D Model
The first step is constructing a three-dimensional model using architectural drawings, CAD files, or building information models as references. Walls, floors, roofs, openings, and other architectural elements are modeled at their intended dimensions.
Accurate geometry is essential because the proportions and relationships established during modeling directly affect the finished visualization. Landscape models may also include terrain, planting areas, paving, and site structures.
Accurate geometry is essential because the proportions and relationships established during modeling directly affect the finished visualization. Landscape models may also include terrain, planting areas, paving, and site structures.
Step 2: Apply Materials and Textures
Once the geometry is established, materials are assigned to surfaces throughout the model. Concrete, stone, wood, glass, metal, and other finishes are represented using colors, textures, reflections, and surface properties.
Realistic materials require more than applying a photographic texture. Their scale, roughness, reflectivity, and surface relief influence how they respond to light and how convincingly they appear in the final rendering.
Realistic materials require more than applying a photographic texture. Their scale, roughness, reflectivity, and surface relief influence how they respond to light and how convincingly they appear in the final rendering.
Step 3: Set Up the Lighting
Lighting determines how architectural forms, materials, and spaces are perceived within a rendering. Exterior scenes typically use simulated sunlight and sky illumination, while interior environments may combine natural daylight with artificial light sources.
The position and intensity of light influence shadow length, material appearance, and overall atmosphere. Designers can also study how a building or landscape appears at different times of day.
The position and intensity of light influence shadow length, material appearance, and overall atmosphere. Designers can also study how a building or landscape appears at different times of day.
Step 4: Position the Camera and Compose the View
Camera placement determines which architectural elements appear in the image and how they relate to one another. Camera height, viewing direction, focal length, and perspective all influence the perceived scale and proportions of a space.
A carefully composed view can emphasize architectural form, reveal spatial relationships, or direct attention toward a particular design feature without changing the underlying model.
A carefully composed view can emphasize architectural form, reveal spatial relationships, or direct attention toward a particular design feature without changing the underlying model.
Step 5: Render and Refine the Image
Rendering software calculates how light interacts with the modeled geometry and materials to produce the final image. Depending on the software and quality settings, this process may occur interactively or require additional processing time.
The resulting image can then be refined through adjustments to lighting, materials, composition, and image-editing settings. Final architectural renderings are typically exported at resolutions appropriate for presentations, websites, or print publications.
The resulting image can then be refined through adjustments to lighting, materials, composition, and image-editing settings. Final architectural renderings are typically exported at resolutions appropriate for presentations, websites, or print publications.
What Software Is Used for Architectural Visualization?
Architectural visualization software generally falls into three categories: 3D modeling, rendering, and post-production. Although some architectural visualization programs combine these capabilities, many professional workflows use separate applications for different stages of production. Understanding the role of each program makes it easier to choose a workflow suited to the type of architecture, landscape, or interior being visualized.
3D Modeling Software
3D modeling software is used to construct the digital geometry that forms the basis of an architectural visualization. Programs such as Rhino, SketchUp, Revit, Blender, and 3ds Max provide different approaches to creating and organizing three-dimensional models.
Rhino is particularly useful for modeling complex geometry and landscape forms, while Revit incorporates building information and documentation into its modeling environment.
Rhino is particularly useful for modeling complex geometry and landscape forms, while Revit incorporates building information and documentation into its modeling environment.
Architectural Rendering Software
Architectural rendering software converts three-dimensional models into images by simulating materials, lighting, shadows, and environmental conditions. Programs such as Enscape, Lumion, Twinmotion, V-Ray, and D5 Render are commonly used for 3D architectural rendering.
Some applications prioritize real-time visualization, allowing designers to navigate and adjust scenes interactively. Others provide extensive control over rendering calculations, materials, and lighting for highly detailed final images.
Some applications prioritize real-time visualization, allowing designers to navigate and adjust scenes interactively. Others provide extensive control over rendering calculations, materials, and lighting for highly detailed final images.
Post-Production Software
Post-production software is used to refine architectural renderings after they have been generated. Adobe Photoshop, for example, allows designers to adjust color balance, contrast, atmosphere, and other image characteristics.
Post-production can also involve combining rendered images with photographs, adding background elements, or correcting small visual inconsistencies. These adjustments should support the underlying design rather than compensate for inaccurate geometry or poorly configured materials and lighting.
For designers interested in learning the complete workflow, The Landscape Library Academy's Ultimate Bundle brings together training in AutoCAD, Rhino 3D, architectural rendering with Enscape, and InDesign. The courses cover the progression from technical drawings and three-dimensional modeling to rendered presentations and finished design documents.
Post-production can also involve combining rendered images with photographs, adding background elements, or correcting small visual inconsistencies. These adjustments should support the underlying design rather than compensate for inaccurate geometry or poorly configured materials and lighting.
For designers interested in learning the complete workflow, The Landscape Library Academy's Ultimate Bundle brings together training in AutoCAD, Rhino 3D, architectural rendering with Enscape, and InDesign. The courses cover the progression from technical drawings and three-dimensional modeling to rendered presentations and finished design documents.
How to Get Started With Architectural Visualization
Learning architectural visualization begins with understanding how digital geometry becomes a finished image. Beginners benefit from working through a complete project rather than attempting to master every feature of a modeling or rendering application at once. A small, accurately modeled scene provides enough complexity to practice materials, lighting, camera composition, and image production without introducing unnecessary challenges.
Learn the Fundamentals of 3D Modeling
Begin by learning how to create, modify, and organize basic three-dimensional geometry. Practice modeling walls, floors, openings, and simple architectural forms using accurate dimensions.
Understanding scale, coordinate systems, object organization, and model navigation will make subsequent rendering tasks easier. A small residential structure or outdoor terrace is a practical starting point because it contains recognizable architectural elements without requiring an extensive model.
Understanding scale, coordinate systems, object organization, and model navigation will make subsequent rendering tasks easier. A small residential structure or outdoor terrace is a practical starting point because it contains recognizable architectural elements without requiring an extensive model.
Choose a Compatible Rendering Application
Select rendering software that works with your preferred modeling application and computer hardware. Compatibility matters because an efficient workflow allows geometry and design changes to move between modeling and rendering without unnecessary file conversions.
For example, Rhino and Enscape can be used together to develop a model, apply materials, configure lighting, and produce architectural renderings within a connected workflow.
For example, Rhino and Enscape can be used together to develop a model, apply materials, configure lighting, and produce architectural renderings within a connected workflow.
Practice With a Single Architectural Scene
Use one model to experiment with several camera positions, lighting conditions, and material combinations. Compare how changes in focal length affect framing, how sunlight influences shadows, and how different materials respond to illumination.
Producing several versions of the same scene makes these relationships easier to understand than continually moving between unrelated projects.
Producing several versions of the same scene makes these relationships easier to understand than continually moving between unrelated projects.
Develop a Repeatable Rendering Workflow
As your skills improve, establish a consistent process for organizing models, assigning materials, setting cameras, and exporting images. Save named camera views so compositions can be reproduced after design revisions.
A repeatable workflow reduces unnecessary adjustments and helps maintain consistency across a series of images. This becomes particularly important when producing multiple architectural renderings for a single project or presentation.
A repeatable workflow reduces unnecessary adjustments and helps maintain consistency across a series of images. This becomes particularly important when producing multiple architectural renderings for a single project or presentation.
Frequently Asked Questions About Architectural Visualization
What Is the Difference Between Architectural Visualization and Architectural Rendering?
Architectural visualization is the broader process of representing and communicating architectural designs through images, animations, or interactive experiences. Architectural rendering refers more specifically to generating an image from a digital model using rendering software. A 3D architectural rendering is therefore one possible output of an architectural visualization workflow.
Is Architectural Visualization the Same as 3D Modeling?
No. 3D modeling creates the digital geometry of a building, landscape, or space, while architectural visualization uses that geometry to communicate the design. Visualization may involve applying materials, configuring lighting, positioning cameras, and rendering images. A 3D model can exist without being rendered, but most photorealistic architectural visualizations rely on a three-dimensional model.
What Is the Best Software for Architectural Visualization?
The appropriate architectural visualization software depends on the user's modeling application, computer hardware, project requirements, and desired output. Rhino, SketchUp, and Revit are commonly used for modeling, while Enscape, Lumion, Twinmotion, V-Ray, and D5 Render provide rendering capabilities. No single program is necessary for every workflow.
Do You Need to Know Architecture to Learn Architectural Visualization?
Formal architectural education is not required to learn architectural visualization. However, understanding architectural drawings, proportions, materials, scale, and spatial composition can significantly improve the accuracy and clarity of rendered images. Beginners can develop these skills alongside 3D modeling and rendering techniques through practice and project-based training.
How Long Does It Take to Learn Architectural Visualization?
Beginners can learn to produce simple architectural renderings after becoming familiar with basic 3D modeling, materials, lighting, and camera controls. Developing professional-quality results generally requires more extensive practice, particularly in composition, material accuracy, environmental modeling, and workflow efficiency. The learning process depends on prior design experience, software complexity, and the level of detail required.

The Landscape Library Academy provides online landscape design courses for professionals, students, and designers developing practical skills in AutoCAD, Rhino, Enscape, InDesign, and landscape design.
The Academy is the education division of The Landscape Library.
Visit The Landscape Library
The Academy is the education division of The Landscape Library.
Visit The Landscape Library
ACADEMY
© 2026 The Landscape Library. All rights reserved.